What We Offer – Complete Interior Design Services
InteriorTrace offers flexible design support for clients at different stages of their project. Whether you are starting from an empty property, improving an existing layout or preparing a commercial space for customers, we provide practical planning and creative direction.
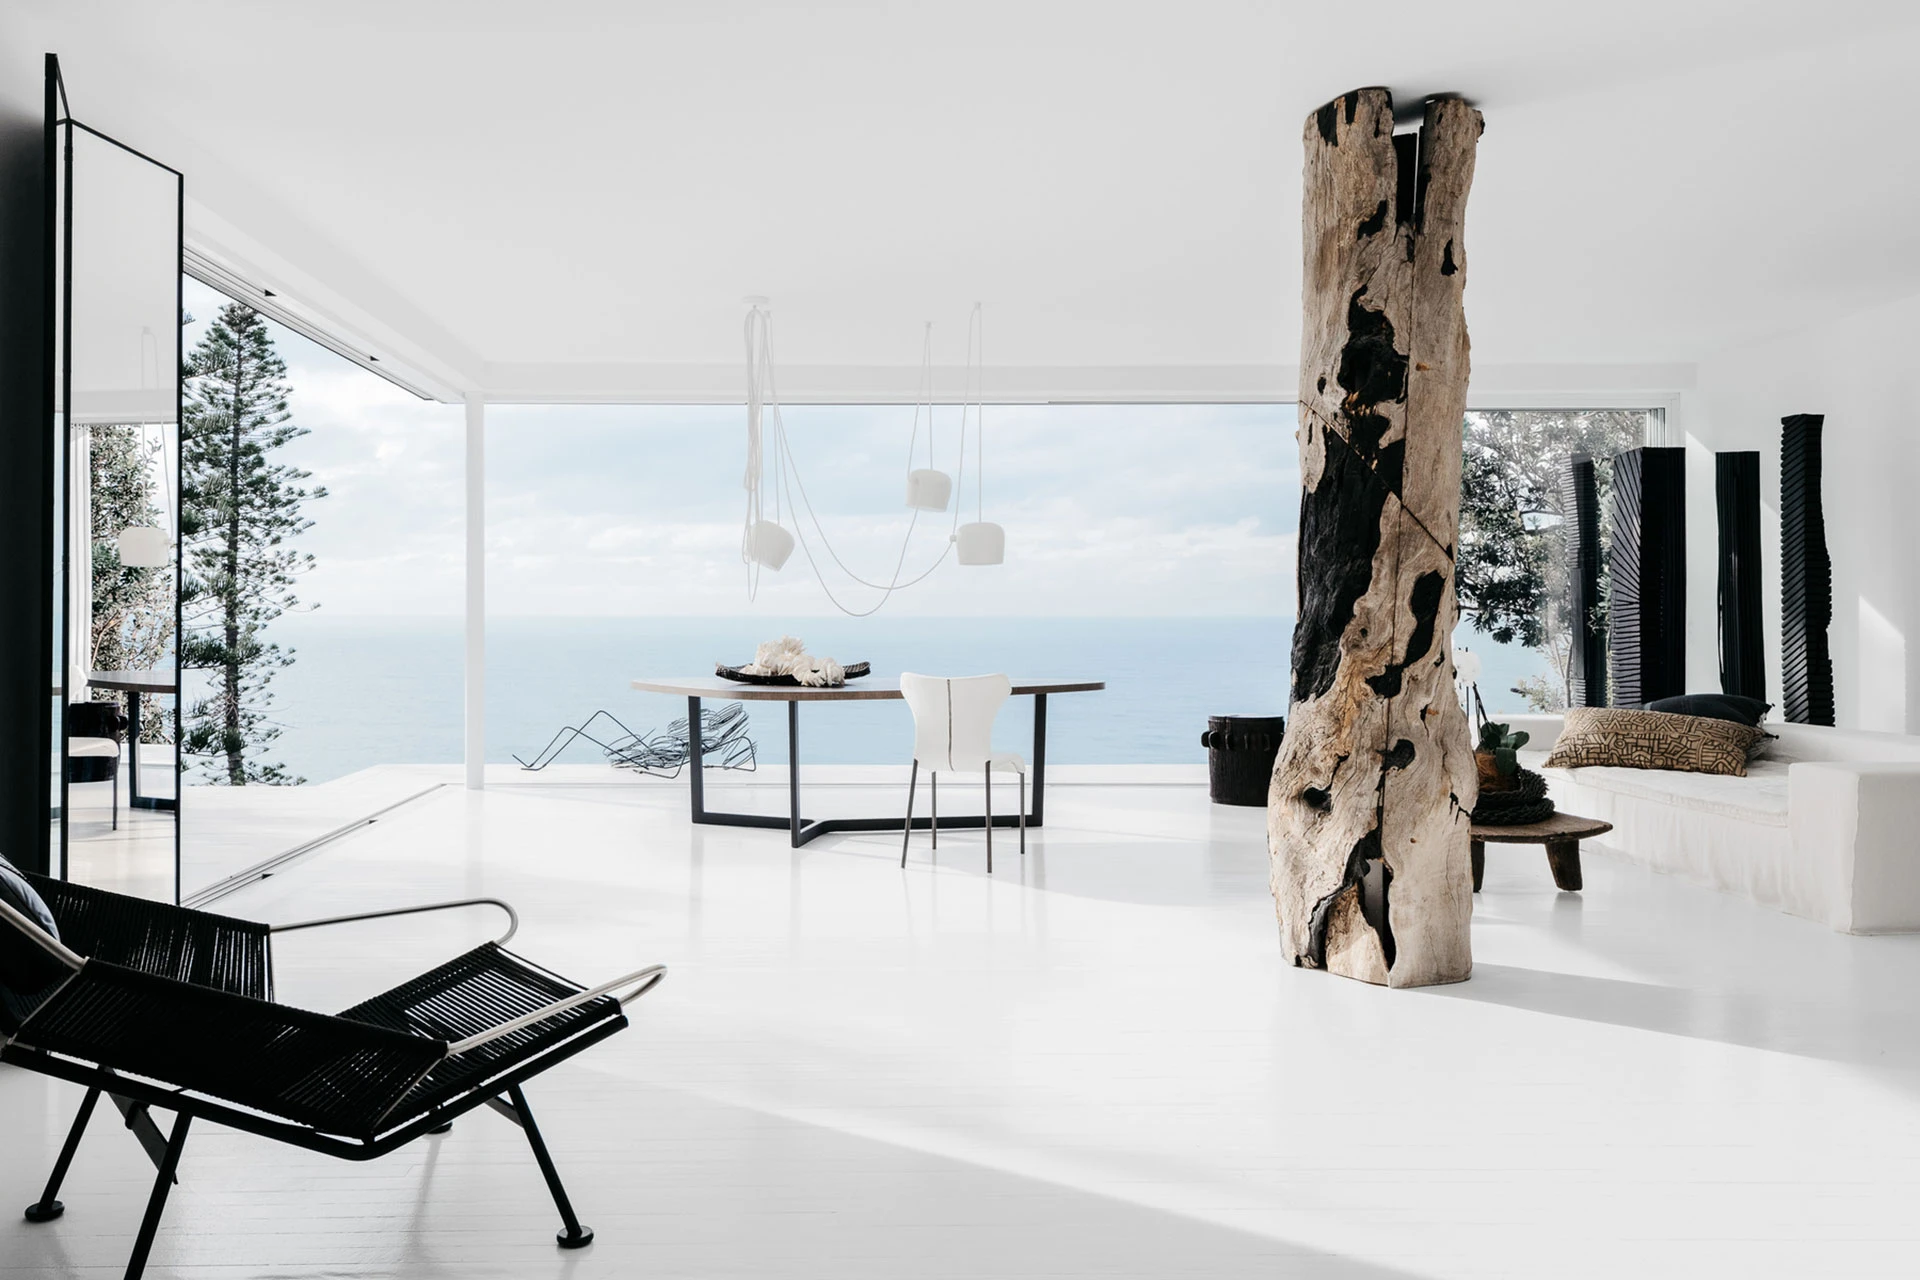
Residential Interior Design
Our residential interior design services help you create a home that reflects your personality while supporting everyday life. We design living rooms, bedrooms, kitchens, bathrooms, hallways, children’s rooms, home offices, dining areas, balconies, and entire apartments or houses. Whether you prefer a calm minimalist atmosphere, a warm rustic style, a refined classic look, or a bold contemporary aesthetic, we develop a concept that suits your vision.
We begin by analyzing the existing space and discussing your requirements. Then we prepare layout options, furniture arrangements, color concepts, lighting plans, and material recommendations. Our residential projects focus on comfort, functionality, storage, visual harmony, and long-term usability. We help you avoid costly mistakes and create a home where every area has a clear purpose.
Apartment Planning and Space Optimization
Small apartments, awkward layouts, limited storage, and poorly used corners are common challenges in modern living. InteriorTrace specializes in space optimization and intelligent apartment planning. We identify opportunities to improve circulation, increase perceived spaciousness, add storage, define functional zones, and make the most of natural light.
Our planning process may include open-plan layout concepts, built-in storage solutions, multifunctional furniture, custom joinery ideas, room zoning, and visual techniques that make compact spaces feel more balanced. We focus on creating interiors that are practical without sacrificing style. Even a small apartment can feel organized, welcoming, and comfortable when every square meter is used intentionally.
Kitchen and Bathroom Design
Kitchens and bathrooms are among the most demanding rooms in any property. They must be attractive, durable, safe, easy to clean, and highly functional. InteriorTrace provides detailed planning for both spaces, including layout development, cabinet configuration, worktop selection, appliance placement, tile concepts, lighting, ventilation considerations, and storage planning.
For kitchens, we focus on workflow, counter space, appliance integration, dining arrangements, and durable materials. For bathrooms, we consider moisture resistance, ventilation, accessibility, storage, lighting layers, and a relaxing atmosphere. Our goal is to create rooms that are beautiful, efficient, and comfortable to use every day.
Commercial Interior Design
A well-designed commercial space influences how customers feel, how employees work, and how a brand is perceived. InteriorTrace offers interior planning for offices, cafés, restaurants, retail stores, salons, clinics, showrooms, coworking spaces, and small business premises. We create environments that support your business objectives while providing a memorable experience for visitors.
For offices, we prioritize productivity, comfort, collaboration, acoustic balance, and flexible work zones. For hospitality and retail spaces, we focus on atmosphere, customer flow, visual identity, display opportunities, and durable material choices. Every commercial project is designed to reflect the character of the business while remaining practical for daily operation.
Color, Material, and Lighting Concepts
Color, texture, and light define the mood of an interior. Our team develops coordinated palettes and material concepts that bring consistency to your space. We help you select wall colors, flooring, tiles, fabrics, wood finishes, metals, furniture upholstery, curtains, and decorative accents that work together rather than compete with one another.
Lighting is equally important. We create layered lighting concepts using ambient, task, accent, and decorative lighting. Proper lighting can make a room feel larger, warmer, more focused, or more relaxing. We also consider color temperature, fixture placement, dimming options, and the relationship between artificial and natural light.
Furniture Selection and Custom Layout Planning
Choosing furniture can be difficult when there are endless options online and in showrooms. InteriorTrace helps you select pieces that fit your room dimensions, style, budget, and functional needs. We prepare furniture layouts that improve movement, comfort, and visual balance. Our recommendations can include ready-made furniture, bespoke solutions, built-in storage, or a combination of both.
We also help clients avoid common issues such as oversized sofas, insufficient walkways, poorly positioned beds, inadequate dining space, or storage that does not match daily habits. With a clear furniture plan, you can furnish your space gradually and confidently.
3D Visualization and Design Documentation
Seeing the result before construction or purchasing begins can reduce uncertainty and prevent expensive changes. InteriorTrace offers visual planning services that help you understand how the finished interior may look. Depending on the project, we can provide mood boards, layout plans, material palettes, furniture concepts, and 3D visualizations.
Clear documentation also makes communication with contractors, carpenters, and suppliers easier. A structured design plan helps ensure that everyone involved understands the intended layout, finishes, dimensions, and overall concept.
Renovation Support and Design Consultation
If you are renovating an existing property, we can help you make informed decisions before work begins. Our consultation services cover layout improvements, material selection, color coordination, lighting planning, storage solutions, and prioritization of renovation tasks. We help clients distinguish between essential improvements and optional upgrades, making it easier to manage both budget and expectations.
For clients who prefer guidance rather than a full design package, we offer focused consultations. These sessions can address a single room, a furniture layout, a color scheme, a lighting plan, or a specific design challenge.